
321.166 US$ USD
280.000 € EUR
Nhà bán nhà để bán, Varaždin, Banfica, Varaždin, Varaždinska Županija, Croatia
- Số MLS108201-185
- 4
- 2
277 m²
Được niêm yết bởi CENTURY 21 Lider Nekretnine
Nhà độc thân để bán tọa lạc tại Varaždin, Banfica, Varaždin, Varaždinska Županija, Croatia hiện đang để bán.Varaždin, Banfica, Varaždin, Varaždinska Županija, Croatia được niêm yết cho321.166 US$.Bất động sản này có 4 phòng ngủ, 2 phòng tắm đặc điểm.
Đặc trưng của bất động sản
Bất động sản
- Quy mô bất động sản:
277 m² - Địa điểm: Phân Vùng/Tiểu Vùng
Lô/Đất
- Diện tích đất/lô đất:
631 m²
Construction
- Năm xây dựng: 2000
Phòng ngủ
- Phòng ngủ: 4
Phòng tắm
- Tổng số phòng tắm: 2
- Phòng tắm đầy đủ tiện nghi: 1
- Phòng tắm ½ (chỉ có bồn rửa, không vòi sen): 1
Mô tả
SPACIOUS FAMILY HOUSE WITH GARAGES, GLASS GARDEN AND LARGE YARD FOR SALE – VARAŽDIN
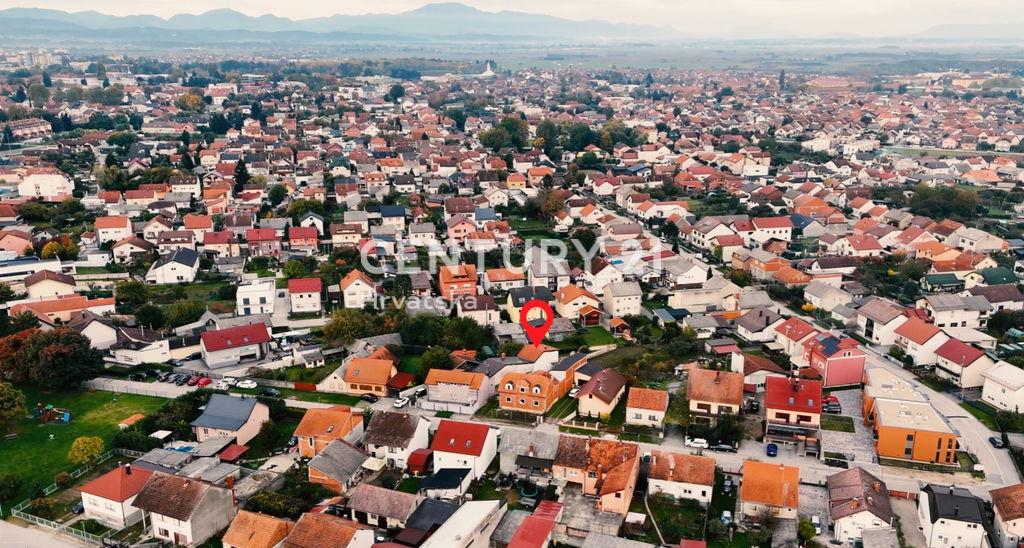
In an exceptional location in the northwestern part of Varaždin, on a quiet street and just a few minutes' walk from the city center, a spacious and well-built family house with numerous additional amenities and great potential for residential use or a combination of residential and commercial use is for sale.
Basic information:
-
total gross floor area of the buildings 272m2
-
plot area 631m2
-
house with a high ground floor, basement, and upper floor / attic
-
3 garages + additional spaces above
-
glass (winter) garden
-
clear ownership 1/1, all documentation in order, occupancy permit
ROOM LAYOUT IN THE HOUSE
Basement:
-
two basement rooms (ideal for storage, wine cellar, workshop)
-
11,27m2 + 12,34m2
Ground floor:
-
entrance area / hallway - 9m2
-
pantry - 4,21m2
-
spacious living room connected to the kitchen and dining area - 30,20m2
-
bedroom(s) / study - 16,28m2
-
winter garden - 18,60m2
-
garage 1 - 15,23m2
-
garage 2 - 19,72m2
-
garage 3 - 23m2
Upper floor / high attic:
-
four bedrooms (12,70m2 + 10,20m2 + 10,57m2 + 13,28m2)
-
bathroom with toilet - 4,90m2
-
gallery - 7,45m2
-
terrace - 23,67m2
-
Room #5 and Room #6 - additional space suitable for commercial use, studio, atelier, or additional living space (15,23m2 + 19,72m2)
TOTAL GROSS FLOOR AREA = 277,57m2
FEATURES:
-
Glass garden (winter terrace) connecting the house and garages – a perfect place to relax all year round
-
Three garages with automatic doors, one of which is larger (suitable for a boat or workshop)
-
The garages are equipped with three-phase electricity, a large number of outlets, and central heating
-
Above the garages there is additional space suitable for commercial use, studio, atelier, or additional living space, along with a large terrace with a designated place for a barbecue or bread oven
-
Spacious yard and garden behind the house with the possibility of building a swimming pool
EQUIPMENT AND INFRASTRUCTURE
-
PVC exterior joinery
-
roof: clay roof tiles
-
central heating
-
all utilities connected: electricity, water, gas, sewerage, telephone
-
installed wiring for video surveillance and audio system
-
prepared for courtyard paving (pavers)
LOCATION
-
quiet and safe street
-
7 minutes on foot to Korzo
-
close to 2 elementary schools, 2 kindergartens, shops and shopping centers
-
in the immediate vicinity of Drava Forest, walking paths, and the Drava River
-
ideal for peaceful yet urban family living
CONCLUSION
This property represents a rare opportunity in Varaždin: a spacious house, a large yard, multiple garages, additional commercial or residential spaces, and a top location – all in one place. It is ideal for a family, but also for those looking for a property with added value and flexible use. Possible exchange for a smaller house in Varaždin or the surrounding area.
I am at your disposal for any questions.
Saša Martišek,
licensed agent
T: 097 75 47 775
CENTURY 21 LIDER NEKRETNINE
Vị trí
Varaždin, Banfica, Varaždin, Varaždinska Županija, Croatia