
US$2,300,000 USD
待售单户住宅, 2314 Bridgestone Street, Spearfish, 南达科他州 57783, 美国
- MLS#89514
- 5
- 5
589 m² (6,340 ft²)
列出者 CENTURY 21 Spearfish Realty
位于 2314 Bridgestone Street, Spearfish, 南达科他州 57783, 美国 待售的 独户住宅 为目前正在出售2314 Bridgestone Street, Spearfish, 南达科他州 57783, 美国 已为 US$2,300,000 列出。此属性具有 5 卧室, 5浴室 功能。
房产特点
房产
- 房产面积:
589 m² (6,340 ft²) - 特色: 露台阳台平台
地块/土地
- 土地/地块面积:
7,568 m² (1.87 ac) - 地段描述: 地下洒水系统
结构
- 建造于: 2016
- 风格: 单层牧场式平房
- 屋顶: 西班牙黏土瓦
- 地下室和地基详情: 完整地下室
- 外部: 灰泥
停车场/车库
- 车库描述: 附带车库
卧室
- 卧室: 5
浴室
- 卫生间总数: 5
- 全卫: 3
- 半卫(仅洗手间): 2
- 详细信息: 按摩浴缸
其他房间
- 厨房描述: 花岗岩台面岛式
- 家用电器: 烤箱/炉具洗衣机冰箱吊扇烘干机洗碗机
内部特征
- 地板: 瓷砖地面
- 壁炉数: 3
- 壁炉描述: 燃气
外部特征
- 室外空间: 露台阳台平台
- 带棚车位:
景观
- 特色: 秀丽景色
供暖和制冷
- 暖气系统: 压力热风燃气
- 冷气系统: 中央空调
水电煤气
- 其他配套设施: 自来水污水下水道
描述
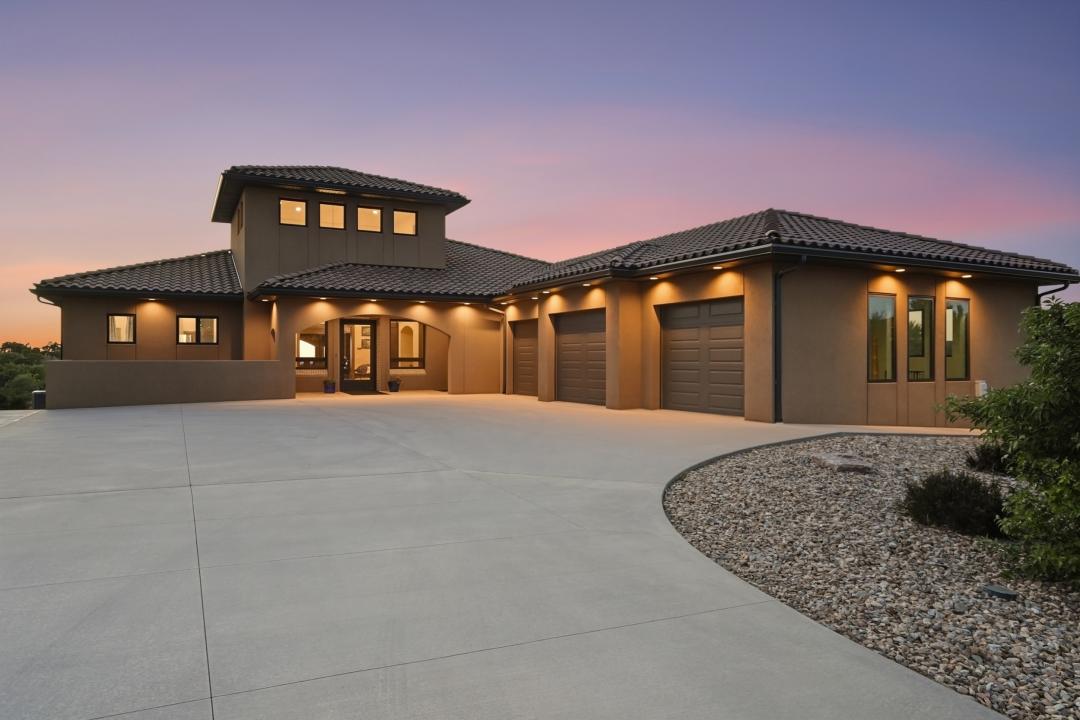
LIKE NO OTHER. This one-of-a-kind custom home on 1.86 acres along Bridgestone Street reflects an extraordinary level of thought, craftsmanship, and personal design. Meticulously planned by the owner, the 6,340-square-foot residence was created to take full advantage of its setting, with expansive views toward Crow Peak, Lookout Mountain, and the peaceful valley below. From the tile roof and stucco exterior to the arched openings, custom finishes, and carefully framed outdoor spaces, every part of the home carries a sense of intention and individuality rarely found in Spearfish. The broad concrete approach, private courtyard entry, and oversized three-car garage establish an impressive arrival. Inside, the dramatic foyer immediately introduces the home’s distinctive character with soaring ceilings, clerestory windows, a statement chandelier, warm hand-finished walls, custom woodwork, tile flooring, sliding barn doors, and a striking fireplace. Unique handcrafted details continue throughout, including hand-painted tile stair risers and hand-chinked stair treads leading to the lower level, adding texture, artistry, and a true sense of craftsmanship. The main living area was designed around openness, natural light, and the surrounding views.
The kitchen, dining area, and great room flow together while still feeling individually defined. The kitchen is anchored by an oversized granite island with dual sinks, extensive workspace, abundant storage, and generous seating. Custom cabinetry, stainless steel appliances, pendant lighting, and additional perimeter counters create a space equally suited for everyday cooking, large gatherings, and entertaining. Comfortable heated floors flow from the grand entryway, kitchen, dining area, and into the office. The adjoining great room features a linear fireplace framed by custom built-in cabinetry and floor-to-ceiling shelving. A broad wall of glass doors opens to the covered upper terrace, visually extending the living space outdoors. The nearby dining area is surrounded by large windows and offers direct terrace access, allowing the views of the valley, Crow Peak, and Lookout Mountain to become part of the room. The primary suite provides a spacious and private retreat with large windows, high ceilings, and ample room for a sitting area. A substantial walk-in closet includes custom built-in organization, while the private bathroom features dual vanities, a jetted soaking tub, cozy heated floor, and an oversized tiled walk-in shower with built-in seating. The additional bedrooms are generously proportioned, and a dedicated office provides a bright, comfortable space for remote work, study, or creative use. The walkout lower level is exceptionally spacious and designed as a complete extension of the home rather than secondary space. It includes a large family room with a second fireplace, an expansive recreation area with consistent warmth from the heated floors with room for billiards, table games, and multiple seating areas, plus extensive cabinetry, a sink, and a full-size refrigerator. Large glass doors bring in natural light and open directly to the covered lower patio. Additional bedrooms and bathrooms on this level create excellent separation and privacy for family members, guests, or multigenerational living.
位置
2314 Bridgestone Street, Spearfish, 南达科他州 57783, 美国